
(646) 453-4443Free Quote
Existing Customers
Looking to make a payment. Press the paypal link and enter the amount found on your invoice
Priya, a one-bedroom renter in Central Harlem, turned her living room corner into a real home office starting at $2,250 for a standard pressurized wall office build, 8 ft ceiling, up to 12 ft wide, in NYC. Her building manager approved it in two days. The crew finished the install in one afternoon. Here’s exactly how it went, from her first call to her first Zoom meeting behind a closed door.
If you’re weighing whether a pressurized wall is worth it for a home office, Priya’s apartment is a useful case because it’s not a special situation. It’s a standard pre-war one-bedroom, the kind you’ll find across Harlem, Washington Heights, and most of Upper Manhattan.
Want a home office setup like Priya’s? Call (646) 453-4443 for a free same-day quote.
Call (646) 453-4443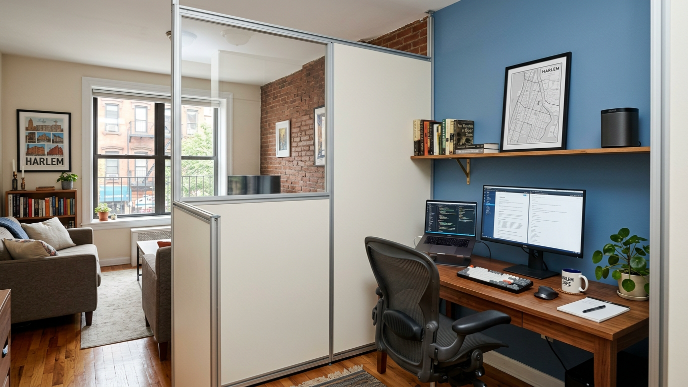
Priya moved to Harlem in early 2026 for a hybrid job that put her on video calls three days a week. Her one-bedroom had a wide living room with no separate office space, so every call happened at her kitchen table, in view of her front door. That was fine for a month. It wasn’t fine for a year.
She didn’t want to give up her second bedroom, because she didn’t have one. And she wasn’t going to sign a new lease just to get a home office. She needed to build a room inside the room she already had.
Priya’s biggest hesitation wasn’t the layout. It was her building’s management company. She’d heard stories about landlords rejecting anything that touched the walls, and she didn’t want to risk her deposit over a DIY partition. That worry is the single most common reason renters delay a home office wall — and it’s almost always resolvable with one phone call and a clear explanation of how the wall attaches.
A pressurized wall uses tension against the floor, ceiling, and existing walls instead of nails or screws. That meant Priya’s management company could approve it without treating it as a structural change. She emailed a photo of the room and a spec sheet, and got written approval within two business days — faster than she expected.
Priya’s project, in numbers:
Cost: From $2,250, 8 ft ceiling, up to 12 ft wide, includes a standard swing door
Approval time: 2 business days
Install time: About 6 hours, same-day
Damage on move-out: None expected — pressure-fit, no fasteners
The crew measured the room the week before, then arrived on install day with the wall panels pre-cut to spec. They set the frame first, checked it against the ceiling height, then pressurized the wall into place. Priya was on a work call in her bedroom for most of it and didn’t hear drilling, because there wasn’t any.
By early afternoon, she had a fully enclosed 8-by-10 office with a solid-core door, painted to match her existing trim at no extra cost. She took her first client call in the new space that evening.
Priya doesn’t hedge on this. For a renter who works from home two or more days a week, a pressurized wall office beats a shared living room setup every time — it’s faster than a full renovation, it costs less than most people assume, and it doesn’t put a security deposit at risk. She told us the only thing she’d change is doing it sooner instead of working from the kitchen table for eight months first.
That said, a pressurized wall office isn’t the right call for everyone. If your living room is under 120 square feet, closing off a corner can make the remaining space feel cramped. In that case, a slimmer flex wall or a bookcase-style divider holds up better, since it still splits the sound but keeps more visual openness.
A pressurized wall built for a home office in NYC starts at $2,250, 8 ft ceiling, up to 12 ft wide, and includes a standard swing door. The final price depends on room size and ceiling height. Priya’s one-bedroom-to-office conversion in Harlem used a standard pressurized wall with a swing door.
Yes, most NYC landlords approve pressurized walls without issue because they use pressure, not nails or screws, and leave no damage. Priya’s management company signed off within two days once she confirmed it was fully removable.
Most pressurized wall installs, including home office conversions, are completed in a single day. Priya’s crew finished her Harlem install in about six hours. See our step-by-step installation guide for the full process, start to finish.
No. Pressurized walls press against the floor, ceiling, and existing walls using internal tension, so there are no holes, screws, or drywall patches when the wall comes down.
Pricing for a home office setup varies by borough and room size. For a full breakdown by wall type, see how much does a temporary wall cost. And if you’re weighing options beyond a pressurized wall, our guide to temporary walls for NYC home offices covers flex wall and bookcase alternatives for smaller rooms.
According to the NYC Department of Buildings, non-load-bearing partitions like pressurized walls generally fall outside standard permit requirements when they don’t alter egress or building systems — which is part of why approvals like Priya’s move quickly.
Ready for a home office of your own? Call (646) 453-4443 for a free same-day quote — most installs across Manhattan, Brooklyn, Queens, the Bronx, and Staten Island are scheduled within the week.
Get My Free QuoteFirst time renter pressurized wall NYC installs start at $2,250 and go up in a single day. No nails. No screws. No damage to the apartment you just signed a lease on. This guide covers what to actually expect: the real cost, the questions to ask before you book, and how to bring it up with your landlord without sounding like you’re asking permission for construction.
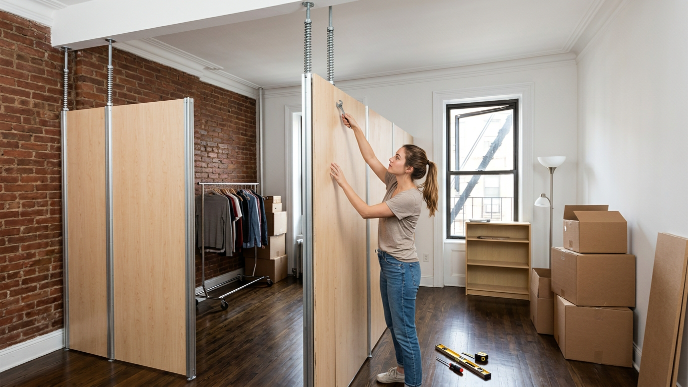
Here’s the fear, stated plainly: you just moved to Astoria or Bushwick, you’re on a new lease, and you don’t want your first move as a tenant to be a fight with your landlord. That’s a fair worry. It’s also the wrong one to have here. A pressurized wall isn’t construction. It holds in place through tension against your floor and ceiling. Nothing gets drilled. Nothing gets patched. Once you know that, the rest of this decision gets a lot simpler.
A pressurized wall is a floor-to-ceiling panel held in place by internal pressure, not fasteners. It looks like a real wall once it’s painted to match. It can include a swing door, a window cutout, or soundproofing. For a first apartment, most renters go with the standard swing door that’s already included, and skip the extras — the simplest configuration that still gives you real privacy.
This is different from what most first-time renters picture. A pressurized wall first apartment NYC install isn’t plywood propped against a doorframe. It’s engineered to hold real weight, resist normal daily contact, and pass a landlord’s visual inspection without looking temporary. The tension system is the entire reason it’s legal without a permit — remove the tension, and the wall comes down clean.
Most first-time installs go one of three ways. A standard swing door is the default and is already included in the price — it needs 30 to 36 inches of clearance, which most NYC layouts can spare. No door at all works if you’re dividing a living room for a home office, since you don’t need to close it off completely. A sliding or pocket door costs more but saves floor space, which matters if your new room is narrow.
Here’s the mistake we see most from first-time renters: picking a door option without checking if it physically fits the room. Measure your intended doorway before you call for a quote. Going with a swing door because it’s the default isn’t worth it if the door can’t open all the way once your bed is in the room — ask about a sliding or pocket option instead.
Pricing depends on size, ceiling height, and door type. Here’s the real range for a typical first-apartment build.
Standard wall: Pressurized wall, 8 ft ceiling, up to 12 ft wide, includes a standard swing door: From $2,250.
Soundproofing add-on: +$350
Removal at lease end: quoted at the site measure
Most first-time renters land at the $2,250 floor for a standard wall with a door — that’s the number to budget for. For the full cost breakdown across every wall type, see our how much does a temporary wall cost guide.
Get an exact price for your apartment. Most Brooklyn and Queens installs are scheduled within the week.
Call (646) 453-4443 Free Same-Day QuoteYes. A pressurized wall is legal in NYC as long as it’s removable and doesn’t touch the building’s structure, plumbing, or electrical systems. That’s confirmed directly by the NYC Department of Buildings. No permit. No inspection. The legal status doesn’t change because you’re a new tenant instead of someone who’s lived there five years.
Where it does change is your lease familiarity. If you haven’t read your alteration clause yet, do that first. Most standard leases only restrict permanent changes — a category a pressurized wall doesn’t fall into. But “most” isn’t “all,” so five minutes with your actual lease beats assuming.
Don’t ask permission like you’re requesting a renovation. State it like a fact with a courtesy heads-up attached. Something like: “I’m installing a temporary, removable wall — no nails, no drilling, fully reversible at move-out. Wanted to give you a heads-up before the install.” That framing does two things. It’s accurate. And it signals you already know this isn’t a big deal, which most landlords pick up on immediately.
Put it in writing, even if you also mention it in person. An email or text thread is enough. You’re not asking for a signature — you’re building a paper trail in case anyone brings it up again in eleven months.
If your landlord pushes back anyway, the pushback almost always comes from unfamiliarity, not an actual lease violation. Most objections resolve once someone explains that the wall leaves zero permanent trace. This nyc renter wall guide 2026 approach — lead with the facts, put it in writing, don’t over-explain — works whether you’re in a small walk-up building or a large managed high-rise.
What’s the total cost including door and any add-ons? Get the full number, not just the starting price.
What’s the removal cost and process? Ask this before you sign anything, not during your last month.
How long will installation take? Most first-time installs run 2 to 4 hours.
Will it leave any mark on the floor or ceiling? The honest answer should be no.
Can I see photos of a similar install? A company with 5,000+ installs should have plenty on hand, broken down by wall type and door style.
A renter moving into a one-bedroom in Astoria for the first time split it with a roommate using a standard pressurized wall with a swing door and a basic soundproofing add-on. The install took three hours on a Tuesday afternoon, with both roommates still at work for most of it. Splitting the rent brought each person’s share down well below what they’d been paying solo — the kind of savings that makes the wall pay for itself within the first couple of months.
A similar setup in Bushwick skipped the door entirely, using an open pressurized panel to separate a home office from the living room instead. It took under two hours to install, since there was no door frame to fit. Same technology, different first-apartment problem, and a lower price point since there was less material and labor involved.
This is the kind of decision that comes down to what you’re actually solving — a private bedroom needs a door and probably soundproofing, while a workspace divider usually doesn’t.
Most first-time renters land at the $2,250 floor for a standard wall with a door — that’s the number to budget for.
You don’t legally need permission for a removable, non-structural wall, but you should still tell your landlord in writing before the crew arrives. It avoids a dispute later and most landlords approve once they understand there’s no damage.
Yes, in almost every case. Because the wall uses tension instead of nails or screws, removal leaves no holes, marks, or damage for your landlord to charge you for.
Most first-time installs take 2 to 4 hours. You don’t need to move out for the day or clear the whole apartment.
Ready to get a real quote for your first apartment? Call (646) 453-4443 or fill out the form below. Most Astoria, Bushwick, and Manhattan installs are scheduled within the week.
Call (646) 453-4443 Get Your Free QuoteAn L-shaped pressurized wall NYC installation starts at $3,250, up to 12 ft total run, and includes one corner and a standard swing door. It solves the dead corner that a straight wall can’t, and goes up in a single day with zero nails, zero screws, and zero damage to your apartment. If your living room has an awkward alcove, your studio has an L-shaped footprint, or a straight wall would carve your space into two unusable slivers, this is the wall type built for your floor plan specifically.
This guide is for renters in pre-war buildings and oddly-shaped apartments — the layouts where a standard pressurized walls NYC install just doesn’t fit cleanly. We’ll cover real pricing, when an L-shaped wall is actually the right call versus overkill, and what to expect from quote to finished install.
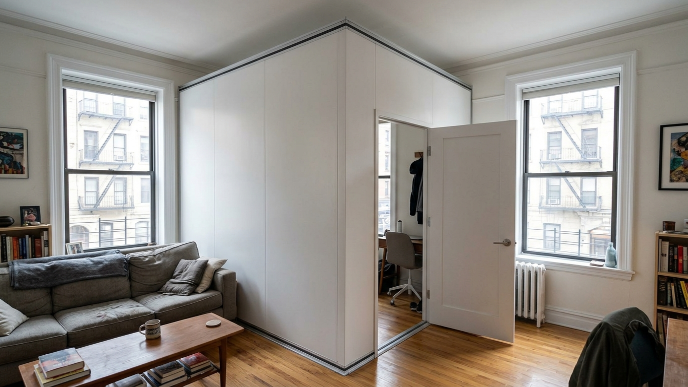
Here’s the concern we hear most: a wall that bends around a corner sounds like it might look temporary, uneven, or visibly “added on.” That’s a fair worry — a badly squared corner joint will sag or show a seam line.
The fix is in the install, not the wall type. A properly tensioned L-shaped pressurized wall holds the corner joint under the same pressure system as the straight runs, so the finish reads as one continuous wall rather than two walls bolted together. Crews who specialize in corner installs square the joint first, then tension each leg, then finish the seam — in that order, not the reverse.
An L-shaped pressurized wall starts at $3,250, covering up to 12 feet of total run across both legs combined, with one corner and a standard swing door included. If your layout needs a longer total run or a second corner, that’s quoted at the site measure rather than a fixed floor.
For comparison, a single straight pressurized wall starts at $2,250 — you can see the full breakdown in our how much does a temporary wall cost guide. The $1,000 difference isn’t padding. It covers the extra panel material for the second leg and the additional labor hours it takes to square and tension a corner joint that won’t sag over time.
Get an exact quote for your corner layout. Most Brooklyn, Queens, and Manhattan installs are scheduled within the week.
(646) 453-4443 Free Same-Day QuoteWe’re not going to tell you every odd-shaped room needs an L-shaped wall, because most of them don’t. A straight wall, placed correctly, solves the majority of NYC layouts for less money.
Go with an L-shaped wall if: your room has a genuine alcove, a jog in the floor plan, or an L-shaped footprint where a single straight run would either leave a dead, unusable corner or cut a hallway down to less than 30 inches.
Stick with a straight wall if: your apartment is a standard rectangle and you’re just trying to convert studio to 1 bedroom. A straight wall is faster, cheaper, and structurally simpler — there’s no reason to pay the corner premium for a room that doesn’t have a corner problem.
We’ve installed L-shaped configurations most often in two situations: a pre-war one-bedroom in Astoria where the living room has a deep alcove off the main rectangle, and a Murray Hill junior four where the kitchen jog made a straight wall impossible without blocking the only hallway. Both are real building shapes, not edge cases — if you’ve walked your apartment and a straight line on the floor doesn’t make sense, you’re probably looking at an L-shaped situation too.
A Crown Heights renter with a pre-war railroad layout used an L-shaped pressurized wall to wrap around a radiator alcove, turning a wasted 40 square feet into a closet nook for the new bedroom. Because the wall didn’t touch the radiator or block its airflow, the install cleared building management without any pushback.
In a different case, a Queens couple in Astoria needed to split a living room that had an L-shaped footprint from a converted closet space. A straight wall would have left one side with no window access — a code issue, not just a layout inconvenience. The L-shaped configuration solved it by following the room’s actual geometry instead of fighting it.
The same rules that apply to temporary walls NYC generally apply to L-shaped configurations: no permit required for non-structural, removable partitions that don’t tie into a building’s mechanical systems, according to the NYC Department of Buildings. The corner joint doesn’t change that classification — it’s still a removable, pressure-fit wall, just shaped differently.
What does matter to most landlords is the same thing that matters on any pressurized wall: no fasteners, no damage, and full removability at move-out. Document the install with photos before and after, and notify your super in writing beforehand. That’s standard practice whether the wall is straight or L-shaped.
Measure and quote. We need both leg lengths, ceiling height, and the corner angle. Most NYC apartment corners are close to 90 degrees, but pre-war buildings sometimes shift a few degrees off — we confirm on-site before locking the quote.
Square and install. The crew squares the corner joint first, then tensions each leg in sequence. This order is what keeps the seam from sagging or showing a visible gap later. Most L-shaped installs take 4 to 6 hours, compared to 2 to 4 hours for a single straight wall.
Finish and inspect. Once both legs are tensioned, the crew checks levelness at the ceiling and baseboard, seals any small gaps, and finishes the panel to match your existing walls.
A standard swing door on one leg is included in the $3,250 floor. If either leg is under 8 feet, a swing door’s 30-to-36-inch clearance can be hard to spare — in that case, a pocket sliding door (+$300) or a French door (+$450, or +$750 for a pocket French door) is worth considering instead. No door at all is also an option when the corner is dividing a workspace rather than a bedroom.
Finish-wise, an L-shaped temporary wall takes paint the same way a straight one does. We match your existing wall color before the crew leaves, so the corner room partition NYC reads as part of the apartment rather than an obvious add-on. Soundproofing (+$350) is also available on either leg independently — useful if one side of the corner faces a noisier room than the other, like a kitchen or a shared hallway.
One thing to flag before you book: not every alcove needs the full L-shaped treatment. If it’s shallow — under 3 feet deep — a single angled panel can sometimes solve the same problem for less than a full two-leg L-shaped wall. Ask for both options when you call.
An L-shaped pressurized wall in NYC starts at $3,250, covering up to 12 ft of total run across both legs, with one corner and a standard swing door included. That’s $1,000 more than a single straight pressurized wall, which starts at $2,250 — the difference covers the extra panel material and labor time needed to square and tension a corner joint. A longer total run or a second corner is quoted at the site measure.
No. The NYC Department of Buildings does not require a permit for non-structural, removable partitions that aren’t connected to a building’s mechanical systems, and that includes L-shaped pressurized walls as long as they remain fully removable and don’t block a required exit or window.
Most landlords approve L-shaped pressurized walls for the same reason they approve straight ones: no nails, no screws, and no damage to the floor, ceiling, or surrounding walls. Because the wall uses tension instead of fasteners, it falls outside most leases’ alteration clauses, though it’s still smart to notify your landlord or super in writing before installation.
Most L-shaped pressurized wall installs take 4 to 6 hours, compared to 2 to 4 hours for a single straight wall. The extra time comes from squaring and tensioning the corner joint so it holds without sagging. You don’t need to leave the apartment during installation.
For a real example of how a corner-driven layout problem gets solved in practice, see our upcoming home office case study from a Harlem renter who worked through a similar floor plan challenge.
Ready to fix that dead corner? Call (646) 453-4443 for a free same-day quote, or fill out the form below. Brooklyn, Queens, and Manhattan installs are typically scheduled within the week.
Call (646) 453-4443 Get Your Free QuotePublished | Updated
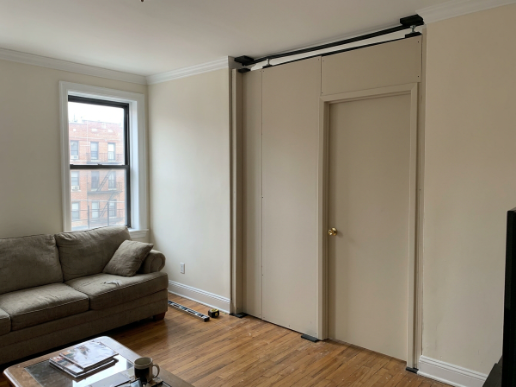
In most cases, no — you do not need a permit for a temporary wall in NYC. Pressurized and flex walls start at $2,250 and go up the same day they’re installed, precisely because they fall outside the permitting process that governs permanent construction. No DOB filing, no inspector visit, no weeks of waiting.
The worry we hear constantly: “Am I going to get in trouble for this?” You won’t, as long as the wall stays within the rules below. Here’s exactly what those rules are, where the line sits, and what to check before you book. For the bigger picture — laws, leases, and full pricing in one place — see our complete NYC Temporary Wall Laws, Permits & Pricing guide.
NYC’s Department of Buildings regulates changes that permanently affect a structure — additions, demolitions, anything touching electrical or plumbing systems. A pressurized or flex wall doesn’t do any of that. It holds itself in place through tension against your floor and ceiling, with no nails, screws, or adhesive. When it comes down, there’s nothing to inspect, because nothing was altered in the first place. The NYC DOB’s own homeowner guidance confirms this distinction between work that requires filing and work that doesn’t.
That’s a meaningful difference from a real renovation. Adding a permanent wall to split a one-bedroom in Astoria into a two-bedroom involves framing, drywall, often electrical relocation, and a DOB filing that can take weeks before a crew even shows up. A temporary wall solving the exact same space problem skips all of it.
| Type of Work | Permit Needed? |
|---|---|
| Standard pressurized wall, no door | No |
| Pressurized wall with swing, French, or pocket door | No |
| Flex or bookcase wall with soundproofing insulation | No |
| Wall combined with a new electrical outlet or wiring | Yes — for the electrical portion |
| Any change to plumbing or load-bearing structure | Yes |
Standard installs across Brooklyn, Manhattan, Queens, the Bronx, and Staten Island fall into the top three rows every time. The bottom two rows almost never come up in a residential temporary wall job — but if you’re ever asked to add an outlet or run wiring through a partition, that specific piece of work is what would need separate permitting, not the wall itself.
Want a straight answer for your specific apartment?
Call (646) 453-4443. We’ll tell you plainly whether anything about your setup would trigger a permit — most don’t.
Call (646) 453-4443 →“Do I need a permit?” and “Do I need approval?” are not the same question, and mixing them up is the most common mistake we see. A permit is a filing with the city. Approval is a private matter between you and your landlord, management company, or co-op/condo board — and it lives entirely inside your lease or house rules, not city code.
You can be 100% permit-free and still owe your building a heads-up, depending on what your specific lease or house rules say. Most standard rental leases don’t restrict non-destructive, removable changes — but co-op and condo boards sometimes want advance notice for any modification, regardless of how minor. Reading your own paperwork before booking costs nothing and avoids any awkward conversation after the fact.
Sometimes a landlord or board objects not because of any real rule violation, but because they’ve simply never dealt with a temporary wall before. The fix is usually just explaining the mechanics directly: no nails, no screws, no permanent change, nothing to repair at move-out. That single explanation resolves the overwhelming majority of pushback we hear about across every borough. If it doesn’t, knowing exactly where tenant rights stand becomes the next step — see Can Your NYC Landlord Say No to a Temporary Wall? for the deeper breakdown, or our full guide on what NYC landlords need to know.
Skipping the permit process isn’t just a legal detail — it’s the entire reason temporary walls can go from quote to installed in the same week, sometimes the same day you move in. A permanent wall requiring DOB approval can take weeks just to get a filing approved, before any work even starts. A pressurized wall starting at $2,250 can be quoted, scheduled, and installed in a single day across Brooklyn, Manhattan, Queens, the Bronx, and Staten Island.
That speed matters most for renters on a deadline — someone splitting a Bushwick one-bedroom with a new roommate before the first of the month, or a remote worker in Ridgewood who needs a home office set up before a new job starts. For the full cost breakdown by wall type and door option, see our complete pricing guide: How Much Does a Temporary Wall Cost in NYC?
Ready to skip the permit hassle entirely?
Call (646) 453-4443 for a free same-day quote. Most installs are scheduled within the week — no permit, no paperwork, no waiting.
Get a Free Quote →Do I need a permit for a temporary wall in NYC?
In most cases, no. Temporary, removable partitions that don’t connect to a building’s mechanical systems generally do not require a DOB permit in NYC.
Is a permit the same thing as landlord approval?
No. A permit is a city filing with the Department of Buildings. Landlord approval is a separate, private matter between you and your building. You can be permit-free and still need to check your lease.
What temporary wall work would actually require a permit?
Work that connects to a building’s structure, plumbing, or electrical systems — for example, wiring a new outlet into a partition — would require separate permitting for that portion of the work. Standard pressurized, flex, and bookcase wall installs do not involve this.
Can my co-op or condo board still require approval even without a city permit?
Yes. Some co-op and condo boards have their own internal approval process for any change to a unit, separate from city permitting rules. Check your building’s house rules or bylaws before booking.
How much does a temporary wall cost in NYC?
Pressurized and flex walls start at $2,250, 8 ft ceiling, up to 12 ft wide, and include a standard swing door. Bookcase walls start at $3,250.
Get your free, no-permit-hassle quote today.
Call (646) 453-4443. Most installs across Brooklyn, Manhattan, Queens, the Bronx, and Staten Island are scheduled within the week.
Call (646) 453-4443 →Published | Updated
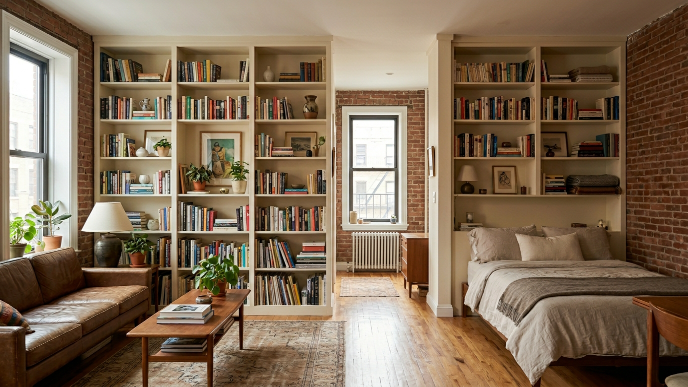
Bookcase walls in NYC start at $3,250 — and they do something no other temporary wall can: they give you a real room divider and built-in shelving at the same time. If you are trying to split a studio in Crown Heights, add a home office in a Park Slope one-bedroom, or carve a defined living room out of a long Astoria apartment, a bookcase wall might be the smartest move you make this year.
The worry we hear most: “Will my landlord say no?” Almost certainly not. Bookcase walls are 100% removable. No nails. No screws. No damage to your floors or ceilings. When your lease ends, we take it down clean and your deposit stays safe.
Here is everything you need to know about bookcase walls in NYC — what they cost, how they work, and whether one is right for your apartment.
A bookcase wall is a floor-to-ceiling partition that combines a room divider with open shelving. It stays in place through pressure against your floor and ceiling — not nails or screws. Because of that, there is no drilling and no permanent change to your apartment.
One side looks like a solid wall. The other side has open shelves built right in. You can use those shelves for books, plants, storage bins, or anything else. In a city where closet space is a luxury, that extra storage often matters as much as the extra room itself.
In a 500-square-foot studio in Bed-Stuy, a bookcase wall running along the length of the main room can split it into a sleeping area and a living room — while holding an entire book collection on the back side. In a Murray Hill one-bedroom, the same wall separates a home office from the bedroom without sacrificing any usable floor space.
Additionally, the finish can be painted to match your existing walls before we arrive. Most clients in Brooklyn and Manhattan choose white or off-white so the wall blends right into the apartment. However, any color works — just let us know when you book.
Bookcase wall: From $3,250.
Most installs land at the $3,250 floor. For comparison, a standard temporary wall in NYC starts at $2,250 — the bookcase version costs more because of the built-in shelving, but if you planned to buy standalone bookshelves anyway, the price difference often evens out.
Three things drive the cost up or down. Wall height is the biggest factor — a 9-foot ceiling adds $250 and a 10-foot ceiling adds $500 over the standard 8-foot floor, which matters most in pre-war buildings across Harlem, the West Village, and Park Slope. Wall width is next — the floor price covers up to 12 feet, and each additional foot adds $190. Door type also affects the price, though the exact add-on for a bookcase wall is still being confirmed. To see a full breakdown, check our guide to how much a temporary wall costs in NYC.
Ready to get a price for your apartment?
Call (646) 453-4443 for a free same-day quote. Most Brooklyn, Manhattan, and Queens installs are scheduled within the week. You will hear back the same day you reach out.
Get a Free Quote →A bookcase wall is the right choice when you need to divide your space and you are short on storage. In NYC, most apartments do not have enough closets — a bookcase wall solves both problems at once. This wall type is especially popular with:
If storage is not a priority and you just need to split a room quickly, a standard pressurized wall is the faster, cheaper option — it costs $1,000 less and installs in the same amount of time. You can see how both options compare side by side in our pressurized vs flex vs bookcase comparison. For most renters adding a roommate in Brooklyn or Manhattan, a standard pressurized wall does the job. However, if you are working from home, decorating a new space, or trying to make a small apartment feel more intentional, the bookcase version is worth the extra cost.
Call (646) 453-4443 or fill out the quote form on this page. Tell us the rough size of your space and what door type you want. You will hear back the same day — not the next week.
We install across all five boroughs — Brooklyn, Manhattan, Queens, the Bronx, and Staten Island. Most appointments are scheduled within the week. In busy moving months like June, July, and September, we recommend booking 3–4 days ahead.
Our crew installs most bookcase walls in 2–4 hours. When we leave, the wall is up and the shelves are in — your landlord has nothing structural to inspect. We also handle removal when your lease ends — removal is quoted at the site measure and leaves your apartment exactly as we found it.
According to the NYC Department of Buildings, temporary non-structural partitions that do not connect to a building’s mechanical systems generally do not require a permit. See the NYC DOB’s guidance here. That means you can get your wall up without any paperwork, inspectors, or landlord approval letters — in almost every case.
If you want to see how your new wall can look once it is up, read our guide on how to decorate around your wall for practical styling ideas that work in NYC apartments.
Are bookcase walls allowed in NYC apartments?
Yes. Bookcase walls are 100% landlord-approved in NYC. They use pressure to stay in place — no nails, screws, or anchors — and they do not damage your walls, floors, or ceilings. Most landlords approve them without any changes to your lease. In most standard NYC leases, a bookcase wall does not qualify as a modification or alteration under New York law.
How long does a bookcase wall installation take in NYC?
Most installs take 2–4 hours. We work in all five boroughs and can usually schedule within the week. In busy summer and fall months — June, July, and September — it helps to book 3–4 days ahead so you get your preferred date.
Can I paint the bookcase wall to match my apartment?
Yes. We paint bookcase walls to match your existing wall color before installation. Just provide the color name or code when you book. There is no extra charge for standard colors. The wall will blend right in when our crew arrives.
What happens when I move out?
Removal is quoted at the site measure. Removal takes 1–2 hours and leaves no marks on your floors or ceilings. Your security deposit stays safe. Call (646) 453-4443 to schedule removal any time before your lease ends.
Get a free quote for your bookcase wall today.
Call (646) 453-4443 or fill out the form below. Most installs across Brooklyn, Manhattan, Queens, the Bronx, and Staten Island are scheduled within the week. You will hear back the same day.
Call (646) 453-4443 →Published | Updated
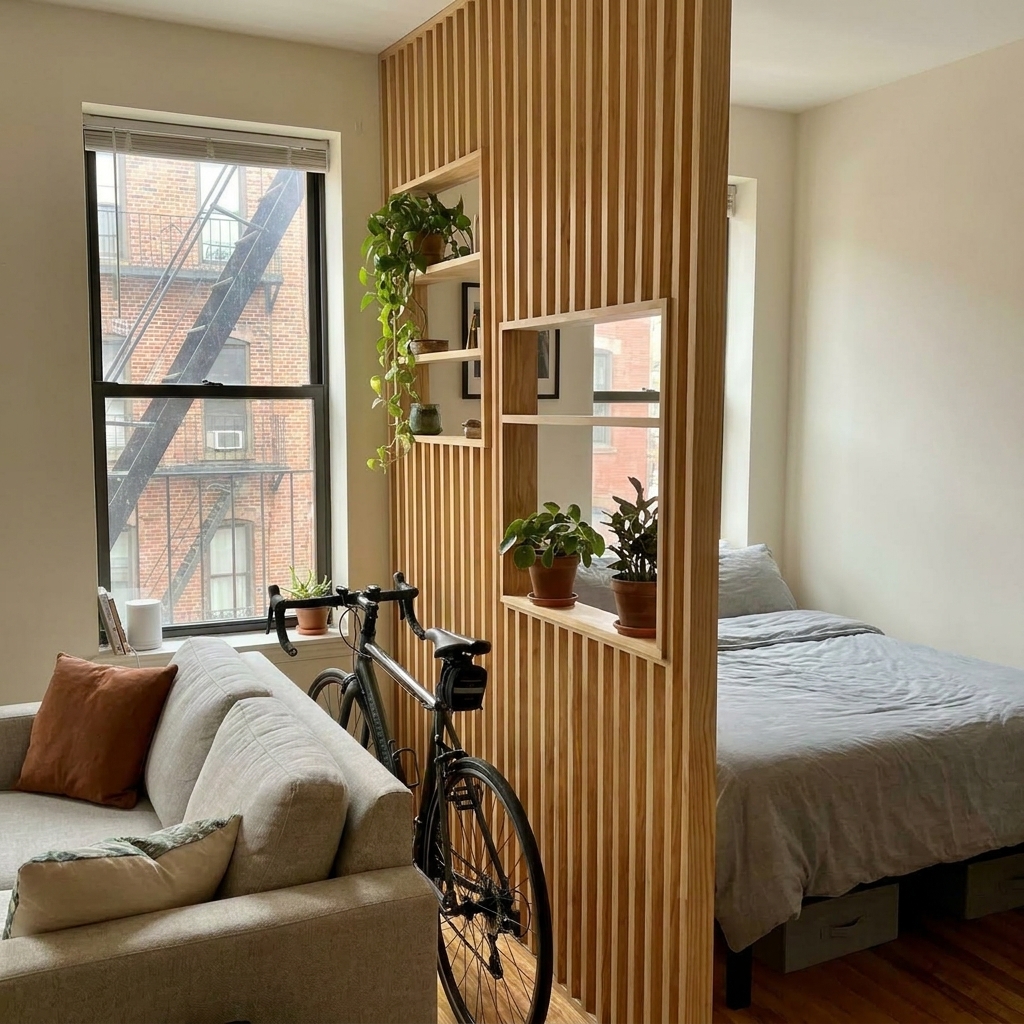
NYC moving season temporary walls are in higher demand between June and September than at any other point in the year — and for a simple reason. If you just signed a lease in Bushwick, Astoria, or the Upper West Side, you are probably staring at an apartment that does not have enough rooms for what you actually need. A temporary wall in NYC starts at $2,250 and can be installed in a single day. That means you can have a second room set up before your first week is done.
The worry most new movers have: “Will my landlord allow this?” In almost every case, yes. Temporary walls use pressure against your floor and ceiling — no nails, no screws, no damage to your apartment. Your security deposit is safe.
Most NYC leases start on June 1 or September 1. Those two months — plus July and August in between — account for more than half of all apartment move-ins across Brooklyn, Manhattan, and Queens. As a result, more people are walking into empty apartments in summer and fall and immediately realizing the layout does not work for them.
You signed for a one-bedroom and need two. Or you are moving into a studio and need a real sleeping area. Or you found a roommate and have to figure out privacy fast. A temporary wall solves all three of these problems — without calling your super, waiting on building approval, or spending thousands on a renovation. For broader ideas on making a small NYC space work, see our guide to NYC apartment space solutions.
This is our most common install during moving season. A pressurized wall across a studio creates a real sleeping area with a door — one that looks like a permanent wall. Cost: From $2,250. Installation: same day. We do this most often in Bushwick, Ridgewood, Crown Heights, Astoria, and Hell’s Kitchen. For a step-by-step breakdown of how this works, read our full guide on how to convert a studio to a one-bedroom.
If you work from home, moving season is the right time to set up your office before you develop bad habits. A temporary wall in a corner of your living room creates a defined work zone without a renovation. Cost: From $2,250. Additionally, a bookcase-style wall adds built-in shelving on the back side — which is useful if your new apartment is short on storage.
In a city where a one-bedroom in Park Slope runs $2,800 or more per month, adding a roommate makes financial sense. A temporary wall through the middle of a one-bedroom gives both people genuine privacy. Cost: From $2,250, includes a standard swing door.
Moving soon? Get your quote before move-in day.
Call (646) 453-4443 for a free same-day quote. June, July, and September fill up fast — the earlier you book, the better your chances of getting the wall up on move-in day.
Get a Free Quote →For a full walkthrough of what to expect, see our step-by-step installation guide.
Temporary walls are designed to be removable. They put pressure on the floor and ceiling — not nails or screws — so your landlord has nothing structural to inspect when you move out. Because of that, most standard NYC leases do not prohibit them. If your lease has a clause about modifications, a temporary wall generally does not qualify as a modification under New York law.
However, if your building has a strict co-op board or an unusually specific lease, call us at (646) 453-4443 before booking. We can walk you through exactly what to say. We have handled thousands of installs across Brooklyn, Manhattan, Queens, the Bronx, and Staten Island — and we know how buildings in every neighborhood typically respond.
For exact pricing based on your specific space, see our full guide on how much a temporary wall costs in NYC, or call (646) 453-4443 for a same-day quote. Removal is quoted at the site measure.
When is the best time to book a temporary wall install in NYC?
As soon as you know your move-in date. June, July, and September are our busiest months — availability fills up fast. Book at least 3–4 days ahead of when you want the wall up. If you call further in advance, you can often schedule the install on move-in day itself.
Can I get a wall installed the same day I move in?
Yes — if you call ahead. Book your install date before move-in day and the wall can go up the same afternoon your boxes arrive. Call (646) 453-4443 to check availability for your preferred date.
Do I need to ask my landlord before booking?
In most cases, no written approval is needed. Temporary walls are removable and non-destructive — they do not require a permit under NYC building rules and do not qualify as a modification in most standard leases. However, if you want to be sure, call us at (646) 453-4443 and we will walk you through what to say to your building.
Can I convert a studio into a one-bedroom during moving season?
Yes. This is our most common install in June and September. A standard pressurized wall starts at $2,250 and is installed in a single day. It creates a real sleeping area with a door that looks like a permanent wall.
Moving into a new NYC apartment? Get your wall up before week one is done.
Call (646) 453-4443 for a free same-day quote. Most Brooklyn, Manhattan, and Queens installs are scheduled within the week. You will hear back the same day you reach out.
Call (646) 453-4443 →Published: | Updated:
A pressurized NYC apartment wall divider installed in a Crown Heights studio — bedroom side on the left, shared living area on the right.
A NYC apartment wall divider starts at $2,250 installed and completely changes how your space works — often in a single afternoon. Because these walls use pressure instead of nails or screws, your landlord almost always says yes. As a result, thousands of Brooklyn, Manhattan, and Queens renters have used them to add a bedroom, create a home office, or finally get some privacy in a shared apartment. Below are six common setups showing exactly what wall type works, what it typically involves, and what each layout solves.
However, not every setup works for every apartment. So instead of just listing options, this article walks through each scenario in detail — the floor plan, the problem, and the specific solution that worked. That way, you can find the setup closest to your own situation and know what to expect.
One important note before we start: under NYC Department of Buildings guidance, a wall divider must be removable, must not block exits, and each resulting room must be at least 80 square feet with a window. All six setups below meet those rules.
Quick Facts: NYC Apartment Wall Dividers
Starting cost: From $2,250, 8 ft ceiling, up to 12 ft wide, includes a standard swing door
Installation time: 3–5 hours, same day
Permit required: No
Landlord approval: Almost always granted — no damage to floors or ceilings
Removal: Quoted at the site measure — handled by the same crew when you move out
A renter in a 600-square-foot Crown Heights studio needed a real bedroom before their new roommate arrived. Fortunately, the living area was long enough to split — roughly 19 feet from the kitchen end to the far wall. That gave them enough room to work with on both sides.
As a result, a pressurized wall with a swing door went up in four hours. The bedroom side came out at 110 square feet — enough for a queen bed and a small dresser. The living room side stayed open for shared use. Both sides have a window, which is a requirement under NYC housing code for any room used as a bedroom.
A couple in Astoria had a large living room — around 260 square feet — and wanted to carve out a guest bedroom for a family member moving to the city. However, their main concern was keeping the living room big enough to actually use.
They chose a bookcase wall. The storage side faces the living room, and the bedroom side is clean and simple. Because the wall has built-in shelving, the couple did not lose storage — they gained it. The bedroom came out at 120 square feet with a pocket door, which saved space compared to a swing door.
Three roommates shared a two-bedroom in Washington Heights. Two of them shared the larger bedroom, which worked on paper but was rough in practice — different schedules, different sleep times, no separation at all. They needed to divide the room without giving up the only closet on that side.
Therefore, a pressurized wall went in across the width of the room, leaving the closet accessible from one side. Each roommate now has around 90 square feet of private space. Not huge — but enough for a bed, a desk, and real breathing room. Additionally, splitting the total cost three ways made it easy to justify.
Want a price for your apartment?
Call us for a free same-day quote. Most Brooklyn and Manhattan installs are scheduled within the week.
📞 (646) 453-4443 Get a Free QuoteA couple in Park Slope were expecting their first child and needed to split their one bedroom into a nursery and a master. The room was 180 square feet — tight, but workable with the right layout.
They used a pressurized wall with no door — just an open archway — so they could hear the baby easily and move between the two spaces at night. The nursery side holds a crib and a changing station. The master side has a bed and a small dresser. In a few years, they plan to add a door and give the child a fully private room.
A remote worker in a 500-square-foot Midtown studio was struggling to separate her work from her sleep. Everything happened in the same open space — morning calls, afternoon meetings, and bedtime. She wanted a dedicated room with a door she could close at the end of the day.
As a result, a flex wall with a solid-core swing door split the studio into a 160-square-foot office and a 340-square-foot living and sleeping area. She also added soundproofing inside the wall — a common upgrade for renters who take video calls all day. It made a big difference.
An Airbnb host in the East Village had a two-bedroom with an oversized living room that sat empty most of the time. He wanted to create a third sleeping space for guests — without any real construction and without touching the walls permanently.
A pressurized wall split the living room into a private sleeping area (about 100 square feet) and a smaller shared lounge. He chose a French door with frosted glass — it looks clean in listing photos and still allows natural light through. The extra room paid for itself quickly once the nightly rate reflected it.
The six setups above cover most situations NYC renters run into. However, because every apartment is different, here is a straightforward way to pick the right option:
Use a pressurized wall if you want the cleanest, most wall-like result at the lowest cost. It is the right choice for adding a bedroom, splitting a living room, or creating a nursery. For example, Setups 1, 3, 4, and 6 above all used pressurized walls. Cost starts at $2,250.
Use a bookcase wall if storage is already a problem in your apartment. In that case, you get the wall and shelving in one unit. It costs $1,000 more than a standard pressurized wall — but you do not need to buy a separate bookshelf.
Add soundproofing if you work from home, share a wall with a heavy sleeper, or just want real quiet. The upgrade adds $350 on top of the base wall cost. For most people on video calls all day, it is worth every dollar.
Not sure what fits in your space? A quick call gives you a real answer the same day. We install across all five boroughs — from pre-war buildings in the Bronx to doorman buildings in Midtown to garden apartments in Bay Ridge. We have seen almost every layout NYC apartments come in.
For a full breakdown of what each wall type costs, see our guide to temporary wall costs in NYC. If you are comparing options, the pressurized vs. flex vs. bookcase wall comparison breaks it all down side by side. For landlord questions, our landlord legal & code guide covers what most management companies need to know. Additionally, if you have permit questions, our NYC temporary wall permit guide has the full picture.
A pressurized wall is the best choice for most studios. It runs floor-to-ceiling, looks like a real wall, and starts at $2,250 installed. It creates a proper separate bedroom without any nails or screws. Bookcase walls also work well in studios if you need extra storage at the same time.
No permit is required for a temporary wall divider in NYC. Because pressurized and flex walls use no nails or screws and can be fully removed, they are not classified as construction under NYC building code. However, your landlord does need to approve the install — and most say yes without any issues.
A standard pressurized wall starts at $2,250. Bookcase walls start at $3,250. Soundproofing adds $350. Removal is quoted at the site measure.
Most NYC landlords allow temporary wall dividers because nothing is damaged. No nails, no screws — nothing structural for your landlord to inspect. Therefore, your deposit stays safe. Some co-op boards ask for written approval first — we can help you through that process.
Most installs take three to five hours. The crew measures, cuts, and pressure-fits the wall in a single visit. As a result, you can use the new room the same day.
| Service | Price |
|---|---|
| Pressurized wall, 8 ft ceiling, up to 12 ft wide (includes standard swing door) | From $2,250 |
| Bookcase wall | From $3,250 |
| L-shaped / corner wall, up to 12 ft total run, includes one corner and a standard swing door | From $3,250 |
| Wall removal (tenant-initiated, end of lease) | Quoted at the site measure |
| Full damage restoration (if damage occurs — rare) | Quoted based on the specific repair needed |
Quick Answer
How do you convert a studio apartment into a 1-bedroom in NYC?
You can convert a NYC studio into a 1-bedroom by installing a pressurized temporary wall — a floor-to-ceiling partition that uses tension instead of nails or screws. The wall creates a fully enclosed sleeping area, starts at $2,250 installed, requires no NYC DOB permit, and leaves zero damage when removed. Most installations are completed in 2–6 hours.
💰 Starting Cost
From $2,250
⏱ Install Time
2 – 6 Hours
📋 Permit Needed
No
🏠 Min. Sq Ft
450 – 480 sq ft
Adding a bedroom to your NYC studio starts at $2,250 — installed in a single day, with no damage to your apartment and no permits required. A pressurized temporary wall divides your open space into a separate sleeping area, and your landlord almost certainly cannot say no. This guide walks you through exactly how the conversion works, what it costs in your borough, and how to get it right the first time.
If you are reading this, you are probably not worried about the wall itself. You are worried about your landlord.
The most common concern we hear from studio renters across Astoria, Crown Heights, and Williamsburg is: “Will my landlord allow this, and will I lose my security deposit?”
Here is the straightforward answer: Pressurized temporary walls use no nails, no screws, and no permanent fasteners of any kind. They press floor-to-ceiling using tension, which means they leave zero damage when removed. Because of this, most standard NYC leases — including standard co-op and rental agreements — do not prohibit them.
That said, if your lease has a specific clause prohibiting alterations, review it before you book. And if you are in a rent-stabilized unit, there are some building-specific rules worth checking. We cover the full legal picture in our NYC temporary wall permits and legality guide.
Not every studio is equally suited for a wall division. The layout matters more than the square footage.
🟦 Open-Plan Studios — The most straightforward. A single wall running perpendicular to the windows creates a sleeping area at the back and a living area at the front. Works well in most pre-war Astoria and Upper West Side studios.
✅ Alcove Studios — Best Candidate — The recessed alcove is designed to be separated. A short wall or L-shaped wall across the alcove entrance creates a fully enclosed sleeping space with almost no impact on your living room size. Extremely common in Midtown East, Kips Bay, and parts of Park Slope.
🟦 Junior 4 Layouts — Larger studios with a separate dining area or foyer give you the most flexibility. You can use a longer wall to carve out a proper bedroom and still have a living area that does not feel cramped.
⚠️ Studios under 400 sq ft: A bookcase wall or flex wall is often a better option than a full floor-to-ceiling pressurized wall. The minimum recommended square footage for a conversion that leaves both sides livable is around 450–480 sq ft.
There are three main types — pressurized walls, flex walls, and bookcase walls. For a studio-to-1-bedroom conversion specifically, here is the recommendation:
Go with a pressurized wall if you want a solid, room-like division. Pressurized walls look and feel closest to a real wall. They can be finished with paint, include a door, and create genuine acoustic separation. For studios where two people are sharing the space — a couple, a roommate setup, or a work-from-home situation — a pressurized wall is the right call. Learn more in our complete pressurized walls guide.
Go with a flex wall if you want flexibility and the same straightforward price point. Flex walls are lighter in construction and easier to reposition if your layout changes. They work well in narrower studios where a full pressurized wall would feel overpowering.
Go with a bookcase wall if privacy is secondary to storage. Bookcase walls double as shelving units and create a visual division without fully enclosing the space. For studios under 500 sq ft, this is often the most livable option because it adds function rather than just subtracting space.
Our recommendation for most studio conversions: Pressurized wall with a door. It is faster to install, more soundproof than the alternatives, and creates the clearest visual separation between sleeping and living areas.
Most renters assume this is a complicated construction project. It is not. Here is the actual process:
1. Measure and plan. Ceiling height, floor-to-floor distance, and wall width are all measured. NYC pre-war buildings — common in the West Village and Bay Ridge — often have uneven ceilings and baseboards that affect how the wall is anchored. A professional installer accounts for all of this.
2. Choose your wall type and door option. A standard swing door is included in the $2,250 floor price. A barn-style sliding door or other upgrade may cost more — ask for a quote based on your layout.
3. Installation day. A standard studio wall — one wall, one door — takes 2 to 4 hours to install. An L-shaped wall takes 4 to 6 hours. You do not need to leave the apartment. Most installs happen while the tenant is working from home.
4. Final walkthrough. After installation, the wall is inspected for levelness, tension, and finish quality. Any gaps at the ceiling or baseboard are sealed. The result looks like a real wall — not a partition.
Pricing for a temporary studio wall in NYC depends on wall type:
These prices include materials and installation. There is no additional permit fee — temporary pressurized walls do not require a NYC DOB permit when installed correctly.
📍 Williamsburg Studio, shared with a roommate — Standard pressurized wall with a swing door. One person takes the bedroom side, the other takes the living area with kitchen access. From $2,250. Installation time: about 3 hours.
📍 Midtown East alcove studio, solo WFH renter — L-shaped wall across the alcove entrance creates a dedicated office — same wall type, different function. Increasingly common since remote work became standard. From $3,250. Installation time: about 4.5 hours.
📍 Crown Heights studio, couple — Flex wall with no door creates visual separation for a sleeping area without sacrificing openness. At a smaller footprint, a full pressurized wall would have made the living side feel like a corridor. From $2,250. Installation time: about 2.5 hours.
1. Dividing the room so one side has no window. NYC law requires that a sleeping area have access to natural light and ventilation. If your wall placement creates a completely interior sleeping space with no window access, that is a code issue — not just a comfort issue.
2. Not accounting for door swing clearance. A swing door needs 30–36 inches of clear swing space. In a narrow studio, that can eat into usable floor space significantly. A sliding barn door or pocket-style option often solves this problem.
3. Skipping soundproofing when sharing with a roommate. A basic pressurized wall provides some acoustic separation, but if privacy matters, ask about soundproofing insulation added to the wall cavity. It adds $350 and makes a real difference. See our NYC temporary wall soundproofing guide.
4. Ordering online and self-installing. DIY pressurized wall kits exist. In a standard-height apartment with perfectly even ceilings and floors, they sometimes work. In a pre-war building in Harlem, Carroll Gardens, or Jackson Heights — where nothing is level and ceiling height varies by several inches — they rarely install correctly. A professional install comes with a warranty on the work.
Ready to Add a Bedroom to Your Studio?
Call (646) 453-4443 or fill out the free quote form. Tell us your borough, approximate square footage, and whether you need a door. Most Brooklyn and Manhattan installs are scheduled within the week — and the estimate comes back the same day you reach out.
Get a Free Same-Day Estimate →No commitment. No deposit. Damage-free installation guaranteed.
How much does it cost to convert a studio into a 1-bedroom in NYC?
A temporary wall studio conversion in NYC starts at $2,250, 8 ft ceiling, up to 12 ft wide, and includes a standard swing door. A bookcase wall starts at $3,250. An L-shaped wall for an alcove studio starts at $3,250, up to 12 ft total run, including one corner and a standard swing door. All prices include materials and professional installation.
Is a temporary wall legal in NYC apartments?
Yes — temporary pressurized walls are legal in NYC when installed correctly. They must be fully removable, cannot block emergency exits or windows, and do not require a NYC Department of Buildings (DOB) permit. Because they use tension rather than nails or screws, most standard lease agreements do not prohibit them. Rent-stabilized tenants and co-op residents should verify their specific lease language before installation.
Can my NYC landlord say no to a temporary wall?
Most landlords cannot prohibit a properly installed pressurized temporary wall because it is classified as a removable furnishing, not a structural alteration. However, if your lease contains a specific clause prohibiting “alterations” or “modifications” without prior written consent, you should notify your landlord before booking. In practice, the majority of NYC landlords — including those managing doorman buildings in Manhattan and co-ops in Brooklyn — approve temporary wall installations without issue.
Do you need a permit for a temporary wall in NYC?
No. Temporary pressurized walls do not require a NYC DOB permit because they are not permanent structures. Permit requirements apply to permanent construction — drywall, framing, and structural work. A professional pressurized wall uses no fasteners and leaves no permanent traces, which is precisely why it falls outside permit requirements.
How long does it take to install a temporary wall in a studio apartment?
A standard pressurized wall in a studio apartment takes 2 to 4 hours to install. An L-shaped wall takes 4 to 6 hours. You do not need to vacate the apartment during installation. Most All Week Walls installs are completed in a single visit, and the wall is fully usable the same day.
What size studio apartment can be converted with a temporary wall?
The minimum recommended square footage for a studio-to-1-bedroom conversion that leaves both sides comfortably usable is 450–480 sq ft. Studios under 400 sq ft can still be divided, but the result often feels cramped — in those cases, a bookcase wall or flex wall is a better option because it creates visual separation without fully enclosing either side. Alcove studios of any size are ideal candidates because the alcove is architecturally designed to be separated.
Will a temporary wall damage my apartment or affect my security deposit?
No. A professionally installed pressurized temporary wall uses no nails, no screws, and no adhesives. It is held in place entirely by tension between the floor and ceiling. When removed, it leaves zero marks, holes, or damage to the walls, floors, or ceiling. This means there is no basis for a landlord to withhold your security deposit due to the wall installation or removal.
What is the best type of temporary wall for a studio apartment in NYC?
For most NYC studio conversions — particularly in Brooklyn, Manhattan, and Queens — a pressurized wall with a swing door is the best option. It provides the most room-like appearance, the strongest acoustic separation, and the cleanest division between sleeping and living areas. Flex walls are a better choice for studios under 500 sq ft where a full pressurized wall would feel overpowering. Bookcase walls work best when storage is a secondary priority alongside the division.
For a full overview of all wall types available in NYC, see our Ultimate Guide to Temporary Walls for NYC Apartments.
Removing a temporary wall in NYC can open up your space. These walls are often used in rental apartments or shared spaces. If you want to remove one, this guide will show you exactly what to expect.
A temporary wall is a wall that doesn’t hold up the building. It is used to divide a room or create more space in an apartment. Temporary walls — also called pressurized walls — stay in place because of tension against the floor and ceiling, not nails, screws, or drywall. They are common in NYC because they help create separate rooms in small apartments without any permanent construction.
Because nothing is fastened to your apartment in the first place, removal is straightforward. But it should be done by a professional crew, since releasing the tension correctly is what keeps the process damage-free.
People remove temporary walls for different reasons. In NYC, many people add these walls to make small apartments feel bigger. After some time, they may want to remove the wall to open up the space.
Renters may also need to take down the wall if their landlord asks them to. Sometimes, tenants remove these walls when they no longer need the extra room, or when their lease is ending.
Yes. Because a pressurized wall isn’t attached to your apartment’s structure, plumbing, or electrical systems, removing it doesn’t require a permit or inspection. If your wall includes soundproofing or a door, those are removed along with the panel — nothing about the process changes.
It’s still worth notifying your landlord or building management before scheduling removal, especially if you’re near your move-out date, so there’s no confusion about timing.
Removal is handled entirely by a professional crew — there are no tools or materials for a renter to gather, because there’s nothing to patch, sand, or repaint. Here’s what the process looks like:
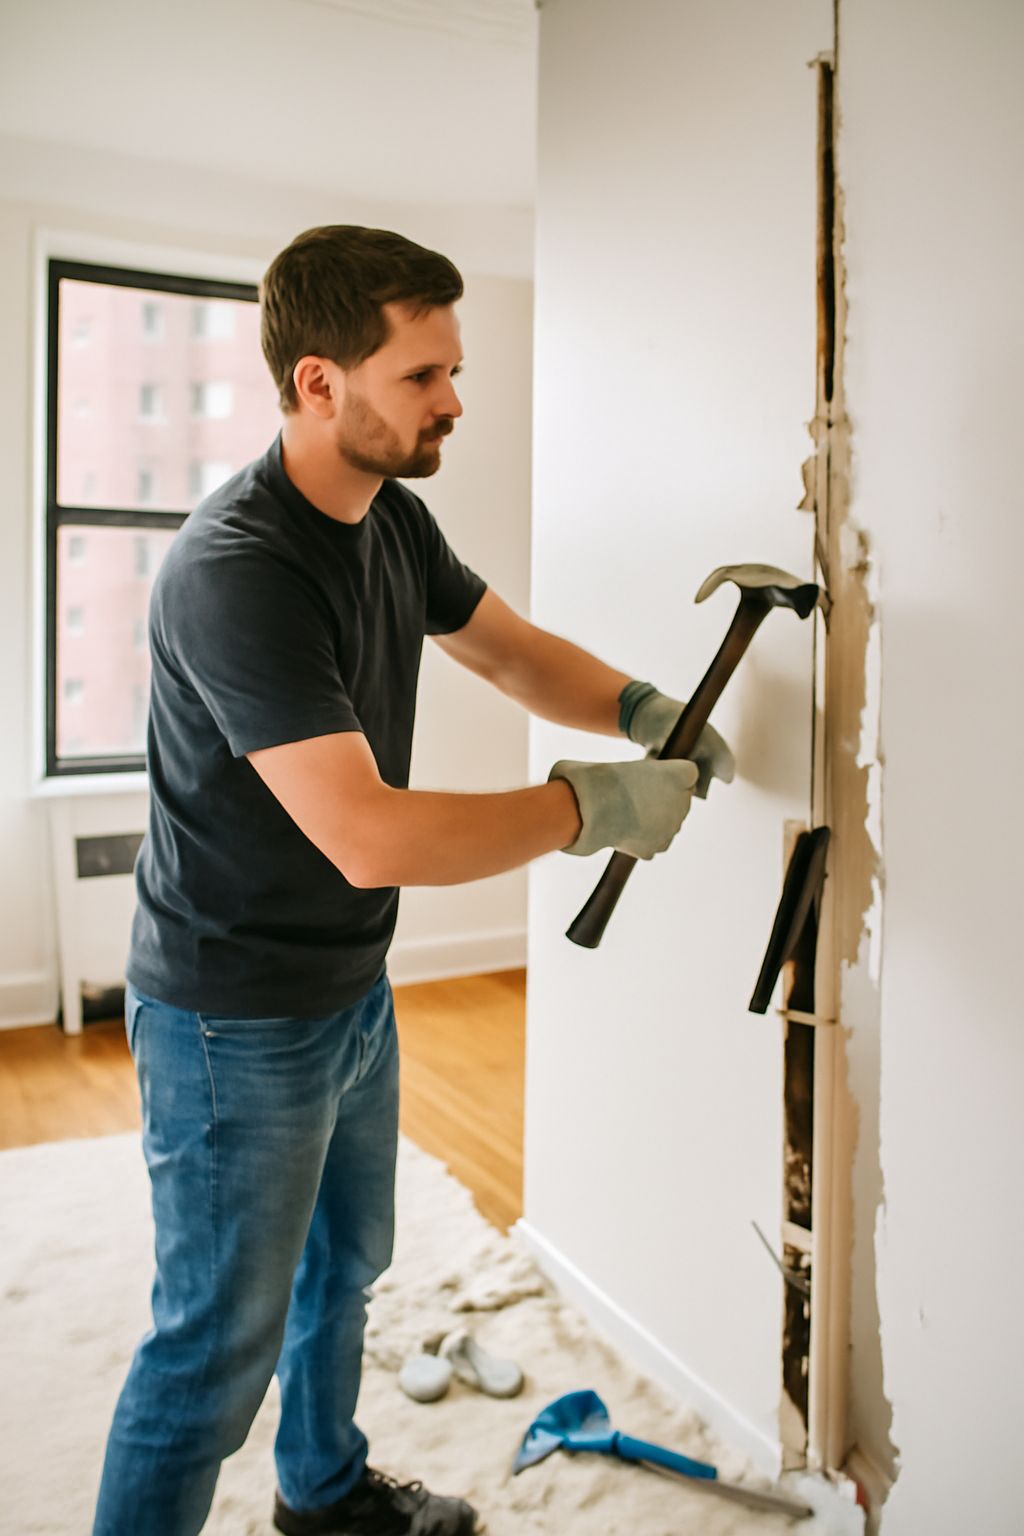
Call at least 30 days before your lease ends or your target removal date. This gives enough time to book a crew and confirm the site measure for your quote.
Because the wall is held in place by pressure alone, the crew releases that tension in a controlled way. There’s no cutting, no drilling, and nothing to detach — the wall simply comes free of the floor and ceiling.
The panel is taken apart and removed from the apartment. If the wall included a door or soundproofing insulation, those come out with it. The whole process typically takes one to two hours.
The crew does a walkthrough with you before leaving. Because nothing was ever fastened to your floor, ceiling, or walls, there’s nothing to inspect for damage — your apartment looks exactly as it did before the wall went up.
Discover how All Week Walls has helped New York City residents transform living and office spaces using their damage-free pressurized wall systems. This case study highlights challenges, solutions, and benefits of pressurized wall technology that adds functional space without damage or permanent construction.
Download Full Case Study (PDF)Nothing. That’s the point. Because the wall was never nailed, screwed, or glued to your apartment, there’s no drywall to patch, no holes to fill, and no paint touch-up required. Your security deposit isn’t at risk from the wall’s removal, because there’s no damage for a landlord to point to.
Releasing a pressurized wall’s tension incorrectly can put unexpected stress on your floor or ceiling — the same care that goes into a proper installation matters just as much on the way out. A professional crew knows exactly how much pressure to release and in what order, which is why removal is handled as part of the service rather than something a renter does themselves.
Removing a temporary wall in NYC is fast, damage-free, and doesn’t require any preparation on your end beyond scheduling it. Call ahead of your move-out date, let the crew handle the rest, and your apartment goes back to exactly how it was before the wall went up.
Looking for expert temporary wall solutions in New York? Call All Week Walls today for professional service, installation, and removal.
Call Now: (646) 453-4443