
(646) 453-4443Free Quote
Existing Customers
Looking to make a payment. Press the paypal link and enter the amount found on your invoice
An L-shaped pressurized wall NYC installation starts at $3,250, up to 12 ft total run, and includes one corner and a standard swing door. It solves the dead corner that a straight wall can’t, and goes up in a single day with zero nails, zero screws, and zero damage to your apartment. If your living room has an awkward alcove, your studio has an L-shaped footprint, or a straight wall would carve your space into two unusable slivers, this is the wall type built for your floor plan specifically.
This guide is for renters in pre-war buildings and oddly-shaped apartments — the layouts where a standard pressurized walls NYC install just doesn’t fit cleanly. We’ll cover real pricing, when an L-shaped wall is actually the right call versus overkill, and what to expect from quote to finished install.
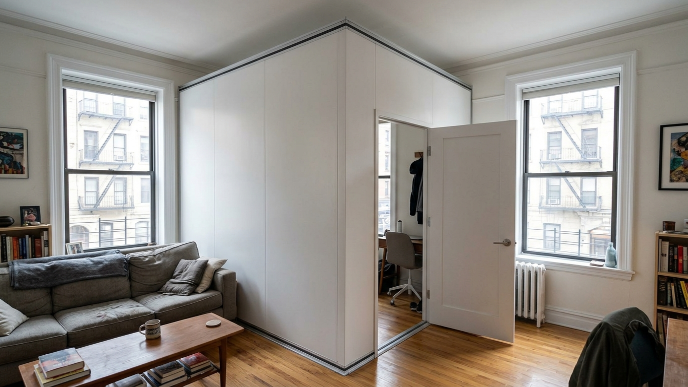
Here’s the concern we hear most: a wall that bends around a corner sounds like it might look temporary, uneven, or visibly “added on.” That’s a fair worry — a badly squared corner joint will sag or show a seam line.
The fix is in the install, not the wall type. A properly tensioned L-shaped pressurized wall holds the corner joint under the same pressure system as the straight runs, so the finish reads as one continuous wall rather than two walls bolted together. Crews who specialize in corner installs square the joint first, then tension each leg, then finish the seam — in that order, not the reverse.
An L-shaped pressurized wall starts at $3,250, covering up to 12 feet of total run across both legs combined, with one corner and a standard swing door included. If your layout needs a longer total run or a second corner, that’s quoted at the site measure rather than a fixed floor.
For comparison, a single straight pressurized wall starts at $2,250 — you can see the full breakdown in our how much does a temporary wall cost guide. The $1,000 difference isn’t padding. It covers the extra panel material for the second leg and the additional labor hours it takes to square and tension a corner joint that won’t sag over time.
Get an exact quote for your corner layout. Most Brooklyn, Queens, and Manhattan installs are scheduled within the week.
(646) 453-4443 Free Same-Day QuoteWe’re not going to tell you every odd-shaped room needs an L-shaped wall, because most of them don’t. A straight wall, placed correctly, solves the majority of NYC layouts for less money.
Go with an L-shaped wall if: your room has a genuine alcove, a jog in the floor plan, or an L-shaped footprint where a single straight run would either leave a dead, unusable corner or cut a hallway down to less than 30 inches.
Stick with a straight wall if: your apartment is a standard rectangle and you’re just trying to convert studio to 1 bedroom. A straight wall is faster, cheaper, and structurally simpler — there’s no reason to pay the corner premium for a room that doesn’t have a corner problem.
We’ve installed L-shaped configurations most often in two situations: a pre-war one-bedroom in Astoria where the living room has a deep alcove off the main rectangle, and a Murray Hill junior four where the kitchen jog made a straight wall impossible without blocking the only hallway. Both are real building shapes, not edge cases — if you’ve walked your apartment and a straight line on the floor doesn’t make sense, you’re probably looking at an L-shaped situation too.
A Crown Heights renter with a pre-war railroad layout used an L-shaped pressurized wall to wrap around a radiator alcove, turning a wasted 40 square feet into a closet nook for the new bedroom. Because the wall didn’t touch the radiator or block its airflow, the install cleared building management without any pushback.
In a different case, a Queens couple in Astoria needed to split a living room that had an L-shaped footprint from a converted closet space. A straight wall would have left one side with no window access — a code issue, not just a layout inconvenience. The L-shaped configuration solved it by following the room’s actual geometry instead of fighting it.
The same rules that apply to temporary walls NYC generally apply to L-shaped configurations: no permit required for non-structural, removable partitions that don’t tie into a building’s mechanical systems, according to the NYC Department of Buildings. The corner joint doesn’t change that classification — it’s still a removable, pressure-fit wall, just shaped differently.
What does matter to most landlords is the same thing that matters on any pressurized wall: no fasteners, no damage, and full removability at move-out. Document the install with photos before and after, and notify your super in writing beforehand. That’s standard practice whether the wall is straight or L-shaped.
Measure and quote. We need both leg lengths, ceiling height, and the corner angle. Most NYC apartment corners are close to 90 degrees, but pre-war buildings sometimes shift a few degrees off — we confirm on-site before locking the quote.
Square and install. The crew squares the corner joint first, then tensions each leg in sequence. This order is what keeps the seam from sagging or showing a visible gap later. Most L-shaped installs take 4 to 6 hours, compared to 2 to 4 hours for a single straight wall.
Finish and inspect. Once both legs are tensioned, the crew checks levelness at the ceiling and baseboard, seals any small gaps, and finishes the panel to match your existing walls.
A standard swing door on one leg is included in the $3,250 floor. If either leg is under 8 feet, a swing door’s 30-to-36-inch clearance can be hard to spare — in that case, a pocket sliding door (+$300) or a French door (+$450, or +$750 for a pocket French door) is worth considering instead. No door at all is also an option when the corner is dividing a workspace rather than a bedroom.
Finish-wise, an L-shaped temporary wall takes paint the same way a straight one does. We match your existing wall color before the crew leaves, so the corner room partition NYC reads as part of the apartment rather than an obvious add-on. Soundproofing (+$350) is also available on either leg independently — useful if one side of the corner faces a noisier room than the other, like a kitchen or a shared hallway.
One thing to flag before you book: not every alcove needs the full L-shaped treatment. If it’s shallow — under 3 feet deep — a single angled panel can sometimes solve the same problem for less than a full two-leg L-shaped wall. Ask for both options when you call.
An L-shaped pressurized wall in NYC starts at $3,250, covering up to 12 ft of total run across both legs, with one corner and a standard swing door included. That’s $1,000 more than a single straight pressurized wall, which starts at $2,250 — the difference covers the extra panel material and labor time needed to square and tension a corner joint. A longer total run or a second corner is quoted at the site measure.
No. The NYC Department of Buildings does not require a permit for non-structural, removable partitions that aren’t connected to a building’s mechanical systems, and that includes L-shaped pressurized walls as long as they remain fully removable and don’t block a required exit or window.
Most landlords approve L-shaped pressurized walls for the same reason they approve straight ones: no nails, no screws, and no damage to the floor, ceiling, or surrounding walls. Because the wall uses tension instead of fasteners, it falls outside most leases’ alteration clauses, though it’s still smart to notify your landlord or super in writing before installation.
Most L-shaped pressurized wall installs take 4 to 6 hours, compared to 2 to 4 hours for a single straight wall. The extra time comes from squaring and tensioning the corner joint so it holds without sagging. You don’t need to leave the apartment during installation.
For a real example of how a corner-driven layout problem gets solved in practice, see our upcoming home office case study from a Harlem renter who worked through a similar floor plan challenge.
Ready to fix that dead corner? Call (646) 453-4443 for a free same-day quote, or fill out the form below. Brooklyn, Queens, and Manhattan installs are typically scheduled within the week.
Call (646) 453-4443 Get Your Free Quote